The building
Floor plans and layout
How Fortune Centre is arranged, level by level — what is on each floor, how the escalators and lifts serve them, and where each entrance lands.
The retail podium — Levels 1 to 4
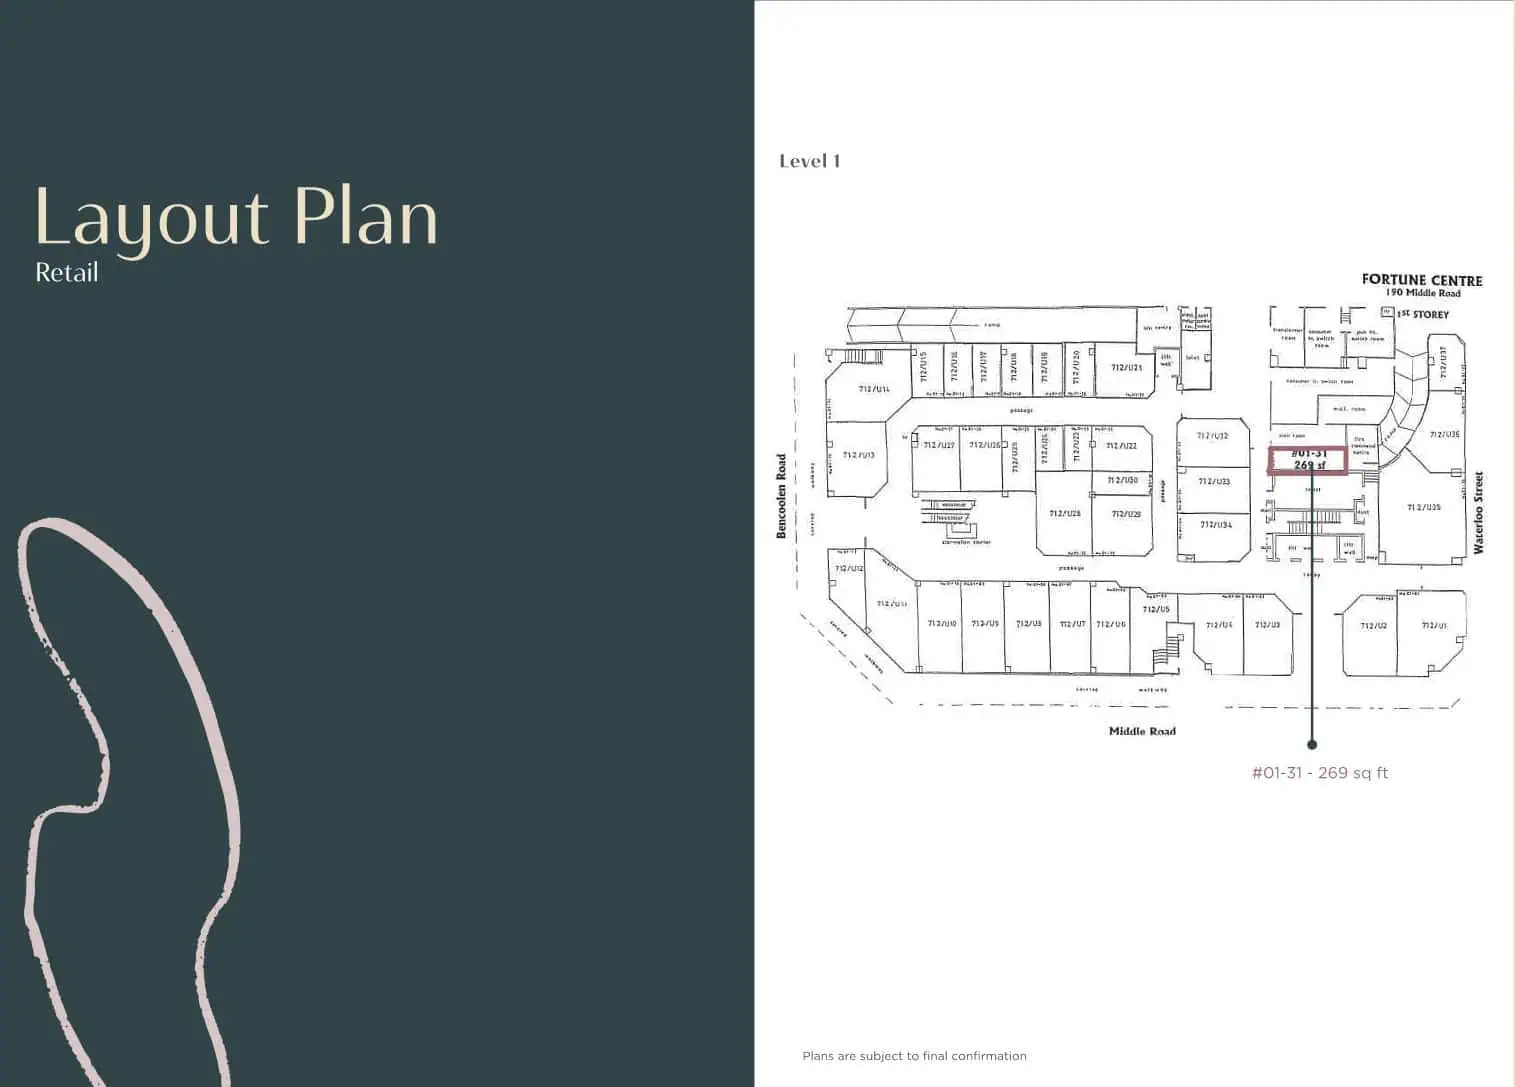
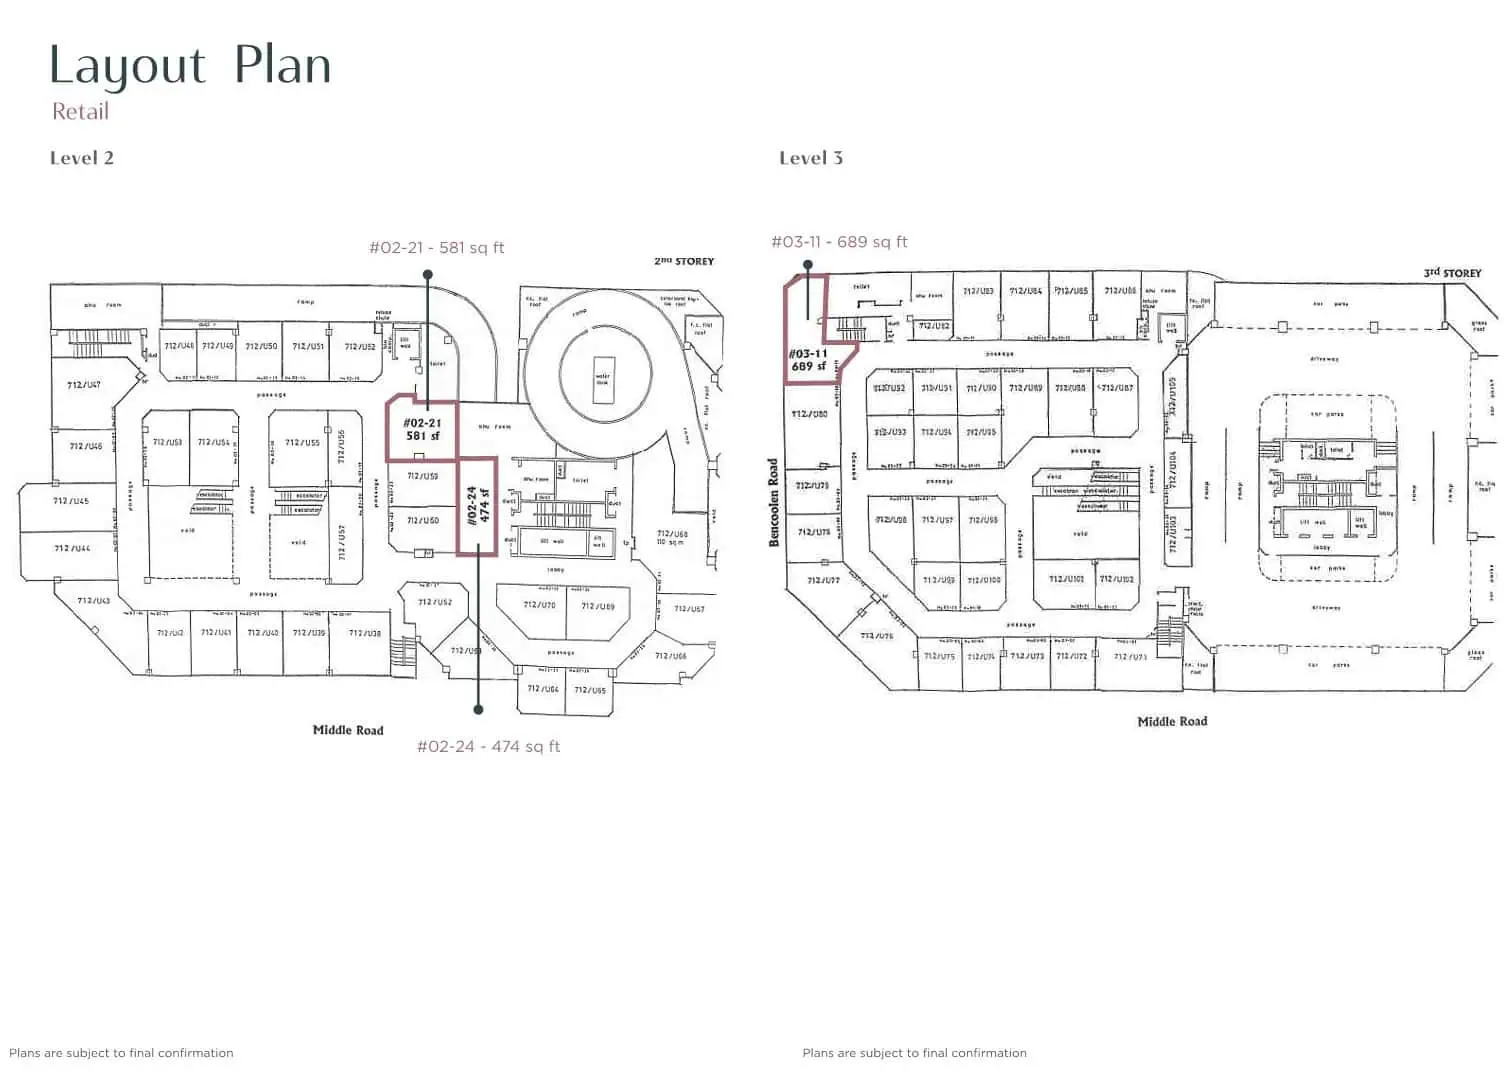
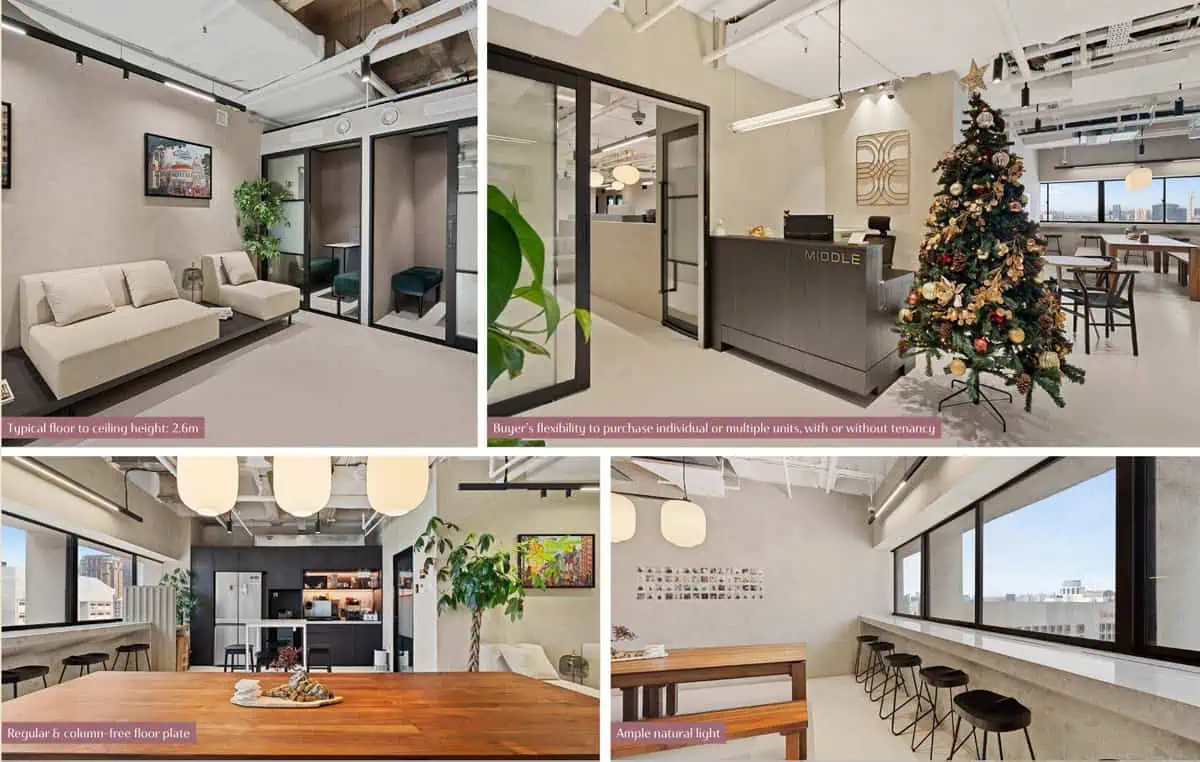
Four levels of shops, food and treatment rooms, served by escalators that run from Level 1 up to Level 4 and no further. Regular column grid, 2.6m typical floor-to-ceiling height, and small unit sizes throughout — which is why the building holds so many one-room operators.
- Level 1 — the Middle Road frontage. Fast food, the fruit stall, and most of the Buddhist and crystal retail
- Level 2 — arranged as a ring around the escalator. Cafés and dessert facing inward, salons and clinics on the outer corridor
- Level 3 — Japanese dining at one end, beauty rooms in the middle, galleries at the other
- Level 4 — the quiet floor. Food and TCM, noticeably less crowded
Car park and deck — Levels 5, 6 and 8
290 lots across three levels, entered from Middle Road. The Level 6 deck now also carries padel and pickleball courts.
Level 7
Building management office for MCST 1001, plus Asia Padel.
Office floors — Levels 9 to 20
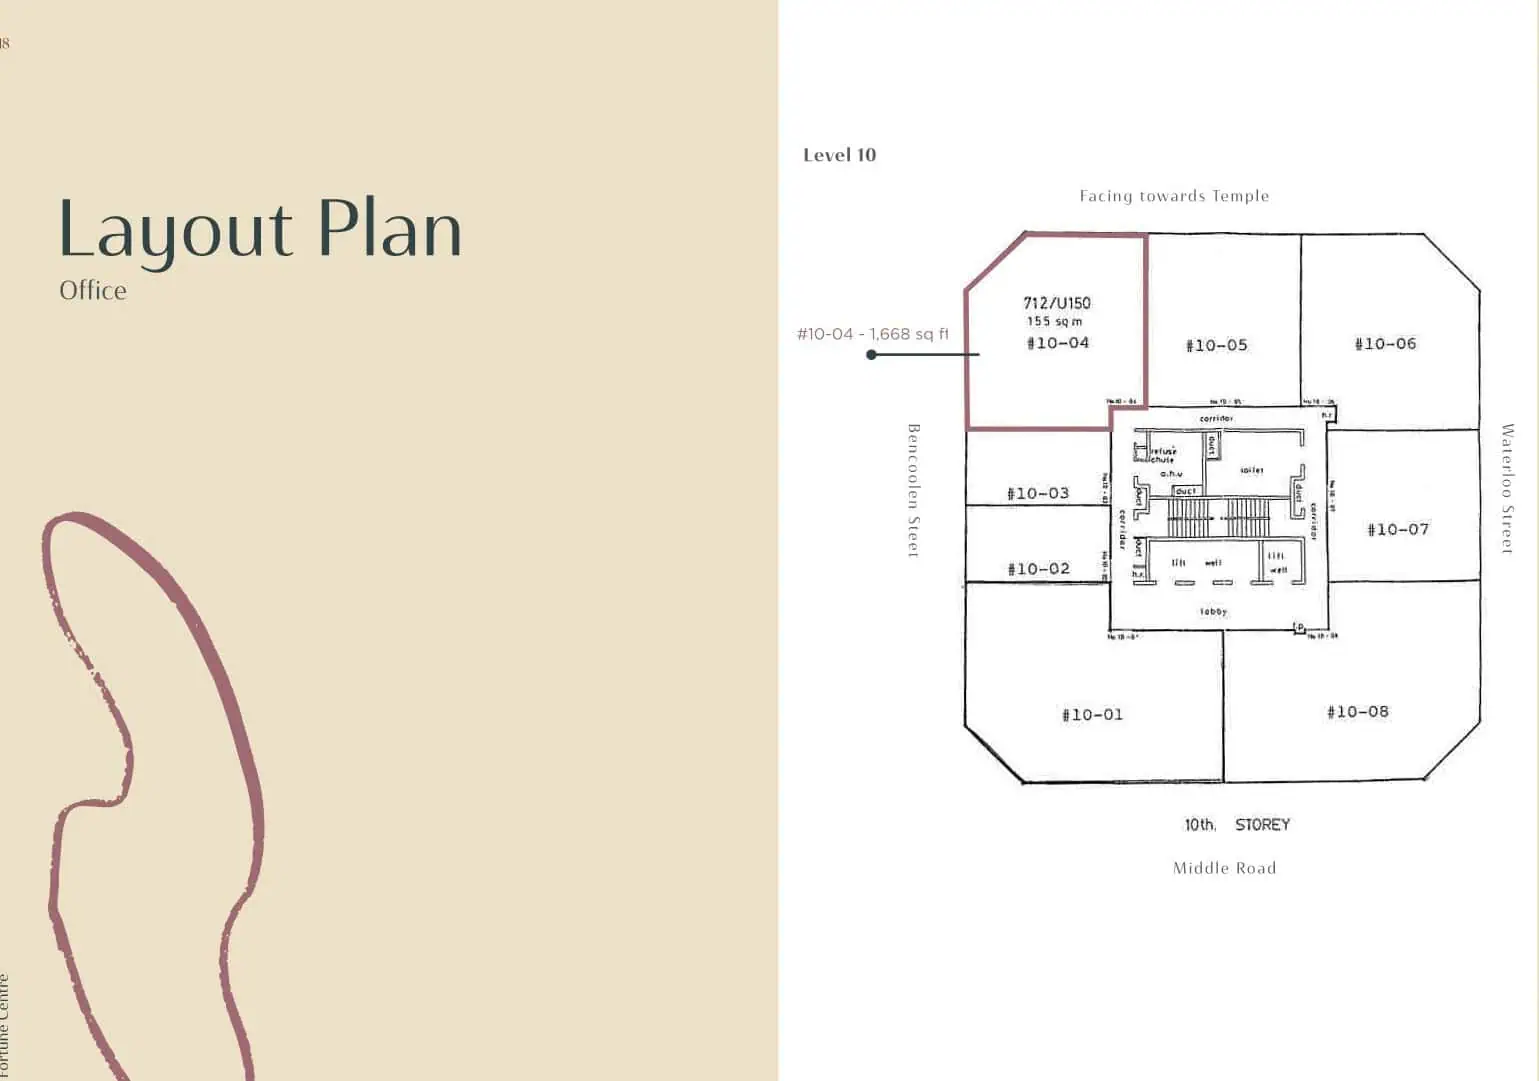
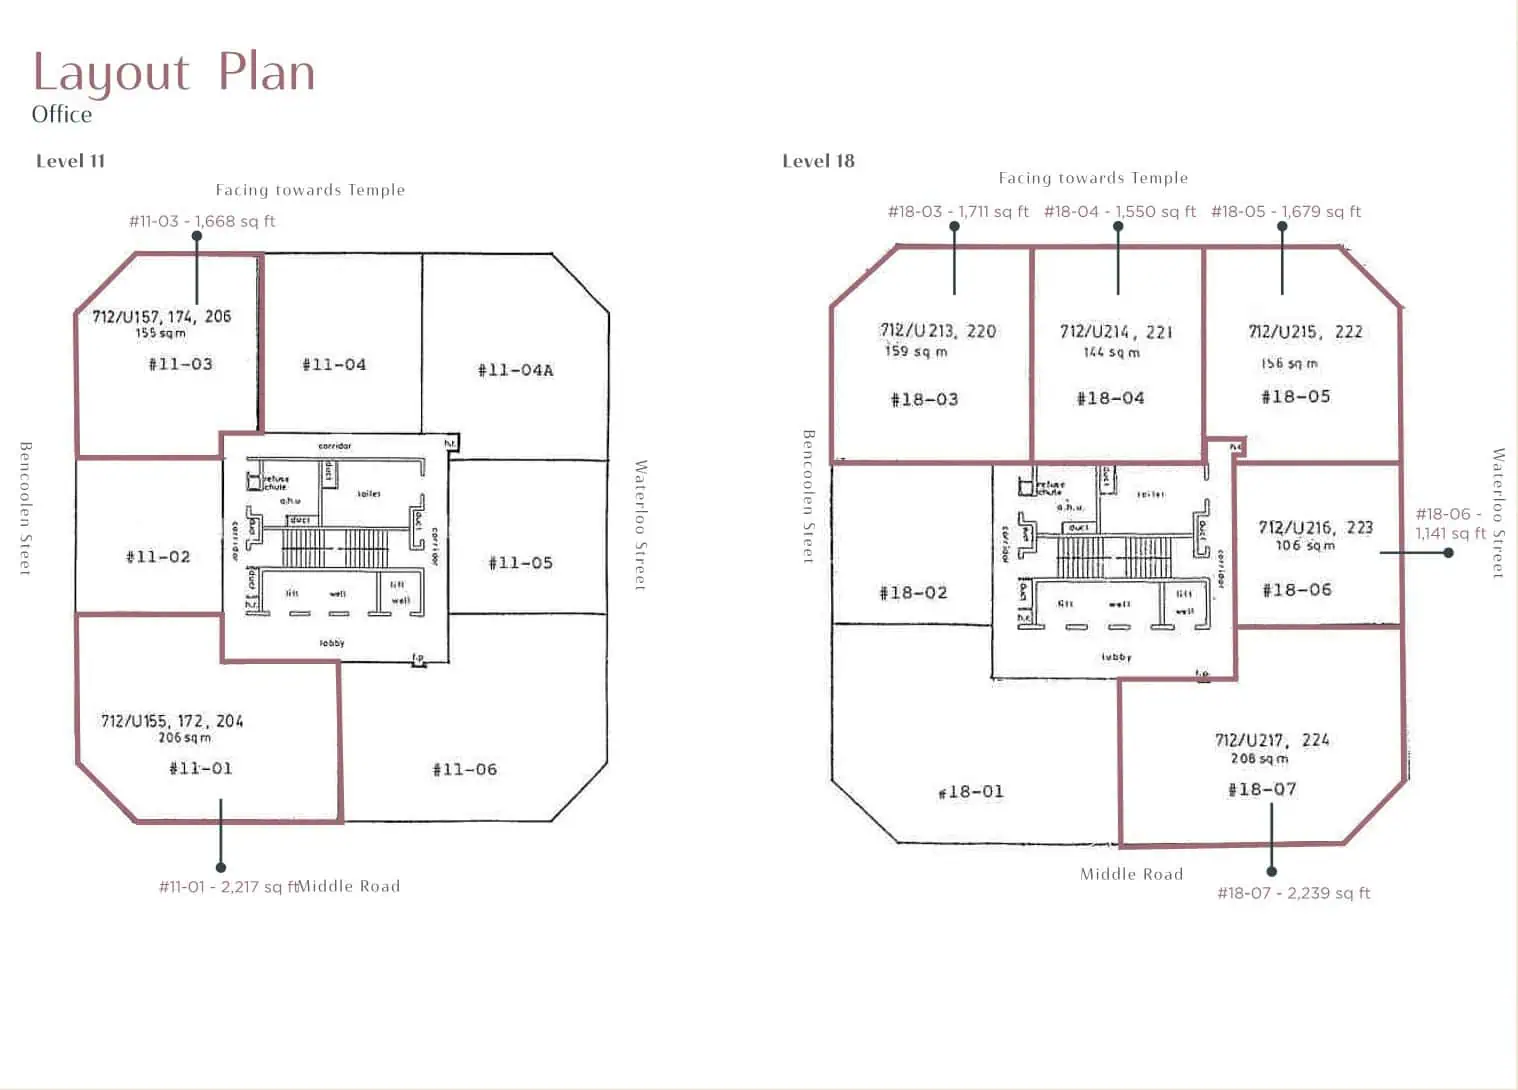
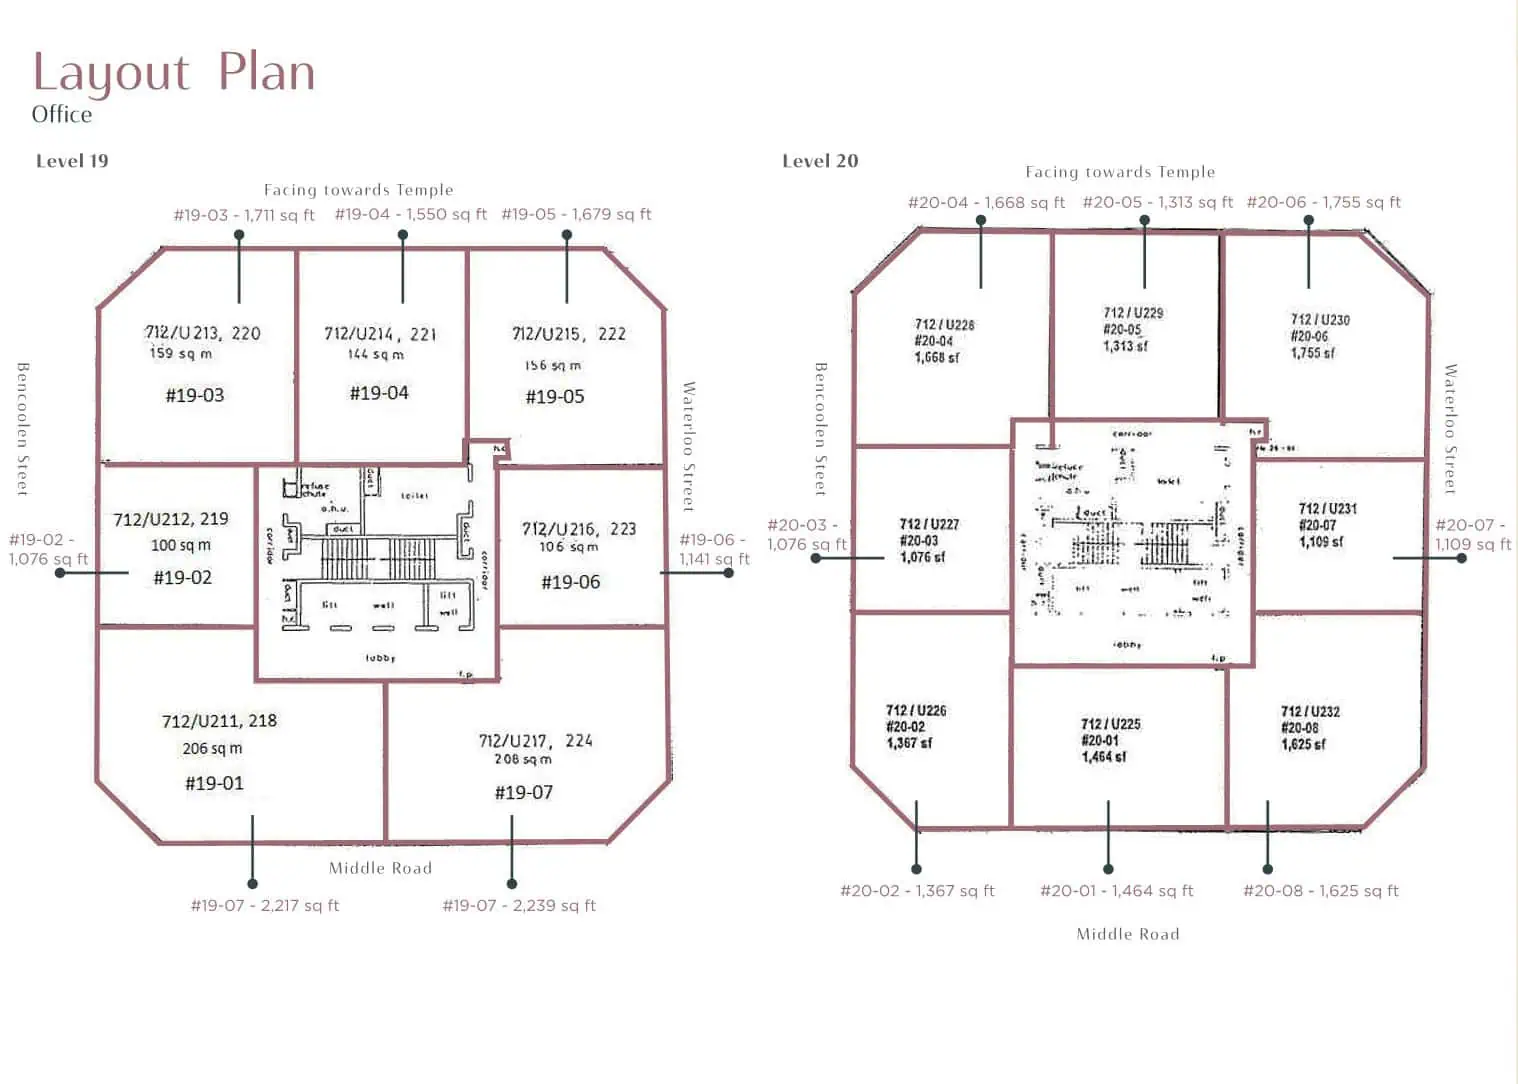
Served by the passenger lifts only; the escalators will not get you here. The office plate is a regular octagon around a central lift and service core, which is what makes the units efficient to fit out. Typical lots run from roughly 1,000 to 2,200 sq ft, and several occupiers have combined lots — #16-01/02/03 and #13-07/08 are each a single business across multiple units.
Where each entrance puts you
This is the part that catches visitors out, and no floor plan makes it obvious.
- Middle Road — the main entrance, arrives at Level 1. Use this one in directions you send to clients
- Bencoolen Street — an escalator takes you straight to Level 2 and the café ring
- Waterloo Street — arrives at Level 3, not Level 1. You then walk through to reach the escalators, and reaching Level 2 from here means going down through the car park
Individual unit plans
We do not publish individual strata lot plans. For a specific unit, the subdivided strata plan is obtainable from SLA, and the MCST holds the approved layout. For anything relating to a transaction, your conveyancing lawyer will pull the title and plan as a matter of course.
What we do publish is what is actually in every unit right now — all 246 listings, by level and by category.